For Best Offers Fill Your Details

Urban Space Group
Developer

Mahagiri, Thane West
Location
For Best Offers Fill Your Details
Urban Space Group
Developer
Mahagiri, Thane West
Location
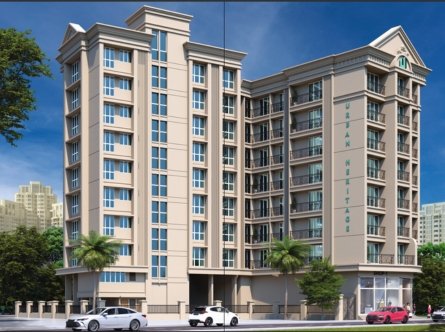
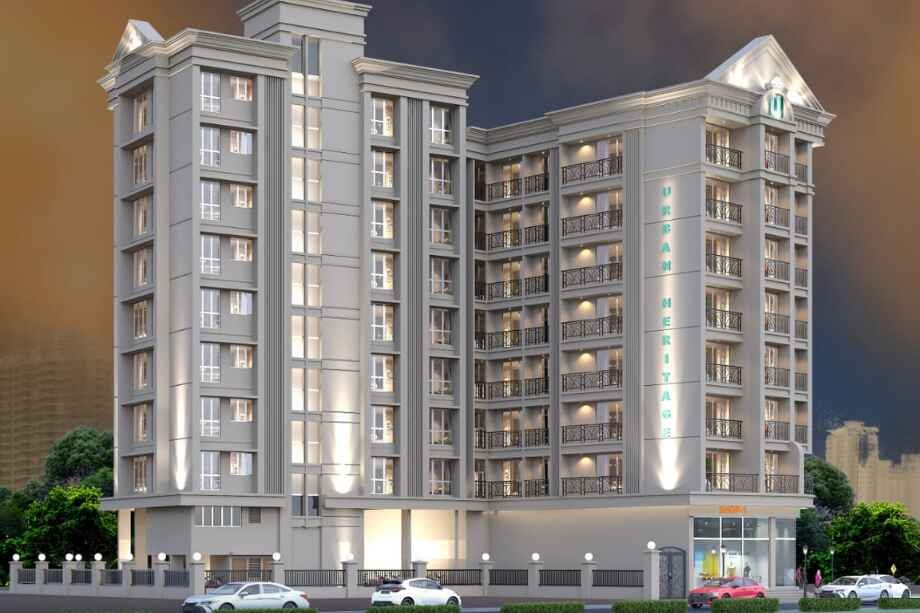
Urban Heritage Thane west is a Project by Urban Space Group situated in the most premium location of Thane West, Mahagiri, Near Courtnaka offers 1, 2 & 3 BHK Flats with the availability of Jodi Apartments. Also get Floor Plan, Price Sheet, RERA ID, Reviews, Possession Timeline, Construction Status, Location Advantages, Address, Amenities & Specifications. Urban Spaces Groups Urban Heritage Thane West is a Exclusive Tower of 7 Storeys. Urban Space Group Thane West Property Features Amenities like Fitness Cub, Kids play Area, Various Roof Top Amenities, Senior citizen relaxation & seating area on terrace. Urban Heritage Thane West Has Excellent Connectivity Thane Railway station 1 km, Mulund is 5 km, Majiwada Bridge is 2.5 km, Jupiter Hospital 3 km, Thane Police School 100 meters, Central Maidan 500 meters, Session Court 700 meters, Thane Collector Office 500 meters, Korum Mall 2.5 km, Viviana Mall 2 km, Eastern Express Highway 3 km, Hath Naka H.S. 2 km, Kalwa Naka 1 km.
Thane West is well-connected to Railway Station 1 km, Jambhali Naka Vegetable Market 500 meters, St John School 700 meters, Masunda Lake (Talavpali) 700 meters, Thane Wholesale Market 200 meters, Thane College 300 meters, NKT College 250 meters, Thane Police School 100 meters.
Urban Space Group has many ongoing, upcoming & completed Oracle Business Hub Thane, Olive Residency Thane, Larkins Nest Thane
1, 2 & 3 BHK @ 69 Lacs* Onwards
Near Thane West Station in MAHAGIRI
All convenience near: school, market, college
Decorative lobby with false ceiling areas & passages.

TOTAL TOWERS
1
FLOORS
7 STOREYS
APARTMENTS
1, 2 & 3 BHK
AREA
312 - 663 Sqft
POSSESSION
Under Construction
RESEDENTIAL
Property| Type | Carpet Area (sq ft) | Price |
|---|---|---|
| 1 BHK | 312 - 350 Sqft | |
| 1 BHK | 410 - 416 Sqft | |
| 1 BHK | 448 - 463 Sqft | |
| 2 BHK | 507 - 537 Sqft | |
| 2 BHK | 559 - 561 Sqft | |
| 2 BHK | 587 Sqft | |
| 3 BHK | 643 - 663 Sqft | |

Urban-Heritage-Floor-Plan-1-BHK-312-sqft

Urban-Heritage-Floor-Plan-1-BHK-350-sqft

Urban-Heritage-Floor-Plan-1-BHK-410-sqft

Urban-Heritage-Floor-Plan-1-BHK-416-sqft

Urban-Heritage-Floor-Plan-1-BHK-448-sqft

Urban-Heritage-Floor-Plan-1-BHK-463-sqft

Urban-Heritage-Floor-Plan-2-BHK-507-sqft

Urban-Heritage-Floor-Plan-2-BHK-537-sqft

Urban-Heritage-Floor-Plan-2-BHK-559-sqft

Urban-Heritage-Floor-Plan-2-BHK-561-sqft

Urban-Heritage-Floor-Plan-2-BHK-587-sqft

Urban-Heritage-Floor-Plan-3-BHK-643-sqft

Urban-Heritage-Floor-Plan-3-BHK-663-sqft


24 x 7 Water Supply

Yoga

Electrical Vehicle Charging

Gymnasium

Kids Play Area

Terrace Garden

Banquet Hall

Security 24 x 7

Sit Out Area


Urban Space Group is a real estate development company known for creating innovative and sustainable living spaces. They focus on developing residential and commercial properties that blend modern architecture with functionality and comfort. Urban Spaces Group is committed to delivering high-quality projects that cater to the needs of urban dwellers, offering amenities and features that enhance the living experience. Their developments often emphasize green building practices, community-centric designs, and strategic locations that provide easy access to essential services and transportation networks.


Urban Heritage, Opposite AKI Arts, Science & Commerce College, Near Thane Police School, Mahagiri, Thane (w) 400601.
By submitting your details you agree to the our Terms & Conditions
9930502720

P51700054780

A51700026634
The website project is registered under https://maharera.mahaonline.gov.in
The information provided on this website is intended exclusively for informational purposes and should not be construed as an offer of services. This site is managed by a RERA authorized real estate agent namely Digipace Consulting (OPC) Private Limited (Registered Agent bearing RERA No: A51700026634).
This website is a digital promotional showcase managed by
an independent, MahaRERA-registered real estate agent bearing
The project showcased herein, Urban Heritage, is a registered real estate project developed by Urban Space Group, bearing MahaRERA Project Registration Number: P51700054780. All project-related particulars, including specifications, configurations, dynamic floor plans, and layout designs, are provided for consumer awareness and initial guidancee.
The text, representations, layout diagrams, and computer-generated mockups or images used on this portal are artist impressions and are indicative only. The final terms, pricing structure, dynamic stock availability, and specific project timelines are subject to change as per the promoter/developer’s updates or market modifications. In strict alignment with the Real Estate (Regulation and Development) Act, 2016 (RERA), all buyers are encouraged to independently verify all verified files, sanctioned building plans, and project progress statuses on the official MahaRERA website at https://maharera.maharashtra.gov.in under the registered project number before making any booking or financial commitment.
Digipace Consulting (OPC) Private Limited functions purely as an authorized sourcing/facilitating partner and shall not be held liable for any unilateral alterations made by the developer to the underlying layout or project construct.

Submit Details. Price sheet will be sent on your WhatsApp
